
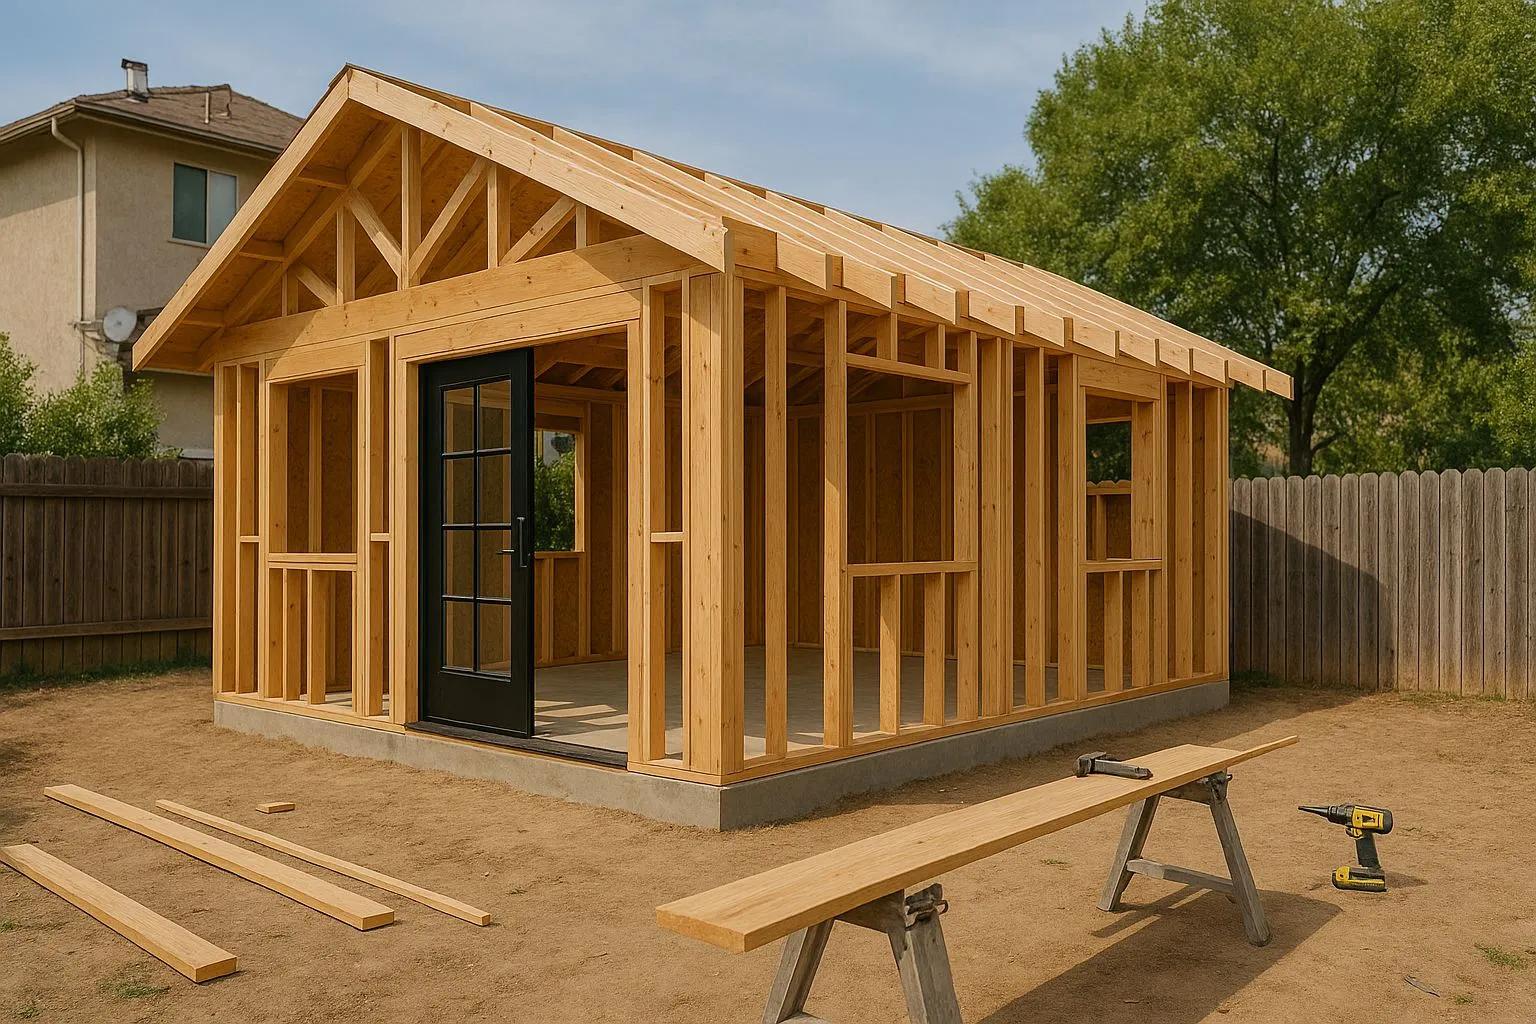
ADU Builders California, a Sacramento based accessory dwelling unit company, is helping California homeowners understand and navigate the zoning standards and setback requirements that govern accessory dwelling unit construction across the state. As demand for backyard cottages, detached units, garage conversions, and in law suites continues to grow, many homeowners encounter unexpected obstacles related to property line distances, height restrictions, and lot coverage percentages. ADU Builders California is working to close that knowledge gap with project specific guidance that reflects both state law and local municipal requirements.
California has made significant legislative progress in reducing barriers to ADU development, but local jurisdictions still apply their own interpretations of state minimums within permissible limits. Understanding how setbacks, height limits, and coverage rules interact with a specific property is essential before any design work begins. ADU Builders California helps homeowners evaluate these factors early so that project plans are grounded in what is actually achievable on a given lot.
The company serves homeowners across Sacramento and throughout California who are in the early stages of planning and want to understand what regulations will shape their project. Whether a homeowner is considering a detached backyard ADU, a garage conversion, an attached addition, or a junior ADU, the applicable zoning rules will influence size, placement, appearance, and feasibility in ways that are not always obvious from a simple online search.
Understanding Setback Requirements for California ADU Projects
Setbacks define the minimum distance a structure must maintain from property lines, including front, side, and rear boundaries. For accessory dwelling units in California, state law has established important protections that limit how restrictive local jurisdictions can be. Under current California ADU statutes, local agencies cannot impose setback requirements greater than four feet from rear and side property lines for detached ADUs, provided the unit meets other applicable standards. Front setbacks may still apply and vary by zoning district.
Despite state minimums, property specific conditions often complicate setback calculations. Easements, existing structures, utility corridors, drainage features, and recorded subdivision conditions can all affect how setbacks are measured and where a new ADU may be placed. ADU Builders California reviews these conditions during the initial feasibility phase so homeowners are not surprised by constraints that emerge late in the planning process.
Rear setback rules in particular affect how close a detached ADU can be placed to the back fence. Many homeowners assume they can maximize their backyard unit by pushing it as close to the property line as possible, but fire separation requirements, access paths, and local overlay districts can introduce additional restrictions. The company helps clients understand the full picture of allowable placement rather than relying solely on standard setback tables.
Side setbacks matter especially for narrow lots. A property that appears to have adequate backyard space may have limited buildable area once interior side setbacks are applied. ADU Builders California works through these calculations alongside architectural planning to help homeowners visualize what can realistically be built and where it can be located on their property.
Height Limits and Their Effect on ADU Design Choices
Height limitations are among the most influential zoning rules affecting ADU design. California law sets a default maximum height of sixteen feet for detached ADUs, with provisions allowing up to eighteen feet in certain circumstances, such as when the ADU is within a half mile of a major transit stop or in a multifamily zone. Some jurisdictions have adopted local standards within these state defined ranges, and the applicable limit can vary depending on ADU type, zone classification, and proximity to transit.
Height limits directly shape roof design, ceiling height, and overall unit livability. A one story ADU built to a lower height limit may have different interior proportions than one designed under a more generous allowance. Vaulted ceilings, lofted spaces, and second story elements all require careful coordination with local height maximums to ensure the design is both functional and approvable.
ADU Builders California incorporates height analysis early in the design process so that architectural decisions are made with full awareness of what the applicable limit allows. Homeowners sometimes begin conversations about preferred roof styles or ceiling heights without knowing whether the local standard permits those features. By clarifying this up front, the company helps clients make design choices that align with regulatory realities rather than discovering the issue during plan check.
In the middle of a planning process that often feels abstract and complex, ADU Builders California provides homeowners with clear, property specific information about height limits, setback distances, and coverage thresholds so that design decisions are made with confidence and accuracy from the start.
Lot Coverage Percentages and Buildable Area Calculations
Lot coverage is the percentage of a parcel’s total area that may be covered by structures, including the primary home, garage, ADU, covered patios, and sometimes other impervious surfaces depending on local definitions. Coverage limits are set by zoning districts and can vary significantly from one area to another. A parcel in a residential zone with a forty percent coverage limit will have a very different buildable envelope than one in a zone that allows fifty percent or more.
For homeowners planning to add an ADU, lot coverage can be a decisive constraint. A property with a large existing home may have little remaining coverage capacity for a new detached unit. In these situations, ADU Builders California evaluates whether a garage conversion, attached addition, or junior ADU within the existing footprint would be a more viable path. Converting existing covered space into ADU use does not always increase lot coverage in the same way that a new detached structure would, which can make conversions an attractive option on lots where coverage capacity is limited.
California law provides some relief from overly restrictive coverage limits for ADUs, particularly when those limits would prevent an eight hundred square foot unit from being built. Homeowners benefit from understanding how these state protections interact with local coverage standards because the interaction is not always straightforward. ADU Builders California helps clients identify when state law may override a local restriction and when local rules still control.
Calculating usable buildable area also involves understanding how coverage interacts with setbacks. A lot might technically have room within its coverage limit for an ADU, but once setbacks are applied, the area where that ADU can be physically located may be considerably smaller. These combined constraints require a spatial analysis that ADU Builders California conducts as part of early project planning.
Local Zoning Overlays and Special District Requirements
Beyond standard residential zoning rules, many California properties fall within special overlay districts that introduce additional requirements. Fire hazard severity zones, historic preservation districts, flood plains, environmental corridors, and airport influence areas can all layer additional design or siting constraints on top of base zoning standards. Homeowners in these areas may face requirements that go beyond typical setback and height rules, including material specifications, design review processes, and enhanced drainage or fire protection measures.
ADU Builders California researches applicable overlays as part of property specific feasibility analysis. A homeowner in a declared fire hazard zone may face requirements for exterior materials, ember resistant vents, defensible space maintenance, or updated access provisions. These requirements apply regardless of ADU type and can affect cost, timeline, and design in meaningful ways. By identifying overlay conditions early, the company helps homeowners plan for these additional requirements rather than discovering them late in the permitting process.
Historic district overlays in older Sacramento neighborhoods and in cities across California can introduce design review requirements that go beyond standard permit review. Accessory dwelling units in these areas may need to be designed with consideration for architectural compatibility, material matching, and massing consistency with surrounding properties. ADU Builders California works with homeowners in these areas to understand what design review will require before finalizing plans.
Flood zone properties introduce their own set of considerations, including finished floor elevation requirements, drainage management, and occasionally utility placement restrictions. ADU Builders California helps homeowners in flood designated areas understand how these requirements will affect project design and cost, and whether the ADU can be built in a way that meets both flood regulations and practical residential needs.
State Law Protections and Planning Within Regulatory Boundaries
California law has created meaningful protections that prevent local jurisdictions from using setback rules to block otherwise compliant ADU projects. One of the most significant protections applies to existing structures. If a homeowner seeks to convert an existing legally established garage or accessory structure into an ADU, the local jurisdiction generally cannot deny the permit on the basis of nonconforming setbacks. This means a garage that does not meet current setback standards can still be converted to ADU use without requiring the building to be relocated.
This protection has opened significant ADU opportunity for homeowners with older garages, pool houses, workshops, and storage buildings that sit closer to property lines than current standards would allow for new construction. ADU Builders California evaluates existing structures for conversion potential as part of its feasibility process, helping homeowners understand when this protection applies and how to take advantage of it.
State law also addresses situations where lot size or setback restrictions would prevent the construction of an eight hundred square foot unit. In such cases, local agencies may not impose setback requirements that would make an ADU of that size infeasible. ADU Builders California helps clients understand when this argument applies and how to present it through the permit process.
Successful ADU planning begins with an accurate understanding of what zoning allows on a specific property.
Successful ADU planning begins with an accurate understanding of what zoning allows on a specific property. ADU Builders California approaches each project by reviewing the applicable zoning district, identifying setback requirements, confirming height limits, calculating remaining lot coverage capacity, and checking for overlay districts or special conditions that might apply. This regulatory review shapes everything that follows, from site placement decisions to architectural design choices to permit preparation.
Homeowners who begin ADU planning without this foundation often encounter delays when design work must be revised to comply with requirements discovered later in the process. ADU Builders California helps clients avoid this outcome by front loading the regulatory analysis so that design and construction decisions are made within a clear and accurate understanding of what the property allows.
The company’s approach also includes helping homeowners understand how ADU regulations interact with other aspects of property development, including utility connections, parking requirements, and landscaping standards. Some properties in dense urban areas or near transit may have reduced parking requirements for ADUs, which can free up more of the lot for the ADU footprint itself. Understanding these interactions helps homeowners make the most of what their property can legally support.
ADU Builders California continues to serve homeowners throughout California who are working through the early stages of accessory dwelling unit planning, including those in Sacramento and surrounding counties where the company’s local knowledge is especially strong. The company’s commitment is to provide clear, property grounded guidance that helps homeowners move from initial questions about zoning and setbacks to a completed ADU that serves real residential needs.
About ADU Builders California
ADU Builders California is a California accessory dwelling unit company based in Sacramento. The company provides ADU planning, design build coordination, garage conversion support, detached ADU construction guidance, permitting assistance, and residential construction services for homeowners seeking additional living space. Its work focuses on practical layouts, code compliant planning, long term property value, and modern California housing needs.
ADU Builders California
1610 R St Suite 300, Sacramento, CA 95811, United States
Phone: (916) 318-5851
